A closer look
Palazzo Roberti in Castelvero: at a glance
Palazzo Roberti is a historic home Acqui Terme located in Piazza Addolorata, belonging to the family Roberti of Castelvero.[1]
History
The palace was built by Bartolomeo Roberti, lord of Carpeneto, who arrived in the city in 1564, which was then given as a terminus post quem for building. On the...Explore this chapter
The palace was built by Bartolomeo Roberti, lord of Carpeneto, who arrived in the city in 1564, a date to be placed therefore as terminus post quem for building. On the portal that opens on the current via Togliatti, Roberti made the following inscription:
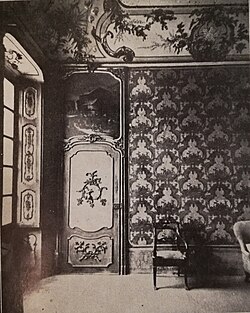
"BENE EST CVI DEVS OBTVLIT/DIVINO NATVRA PARIT BONA PLVRIMA IVSSV/ARS HINC ADVENIENS COMMODIORA FACIT/BARTHOLOMEVS ROBERTVS AQVENSIS"[2]
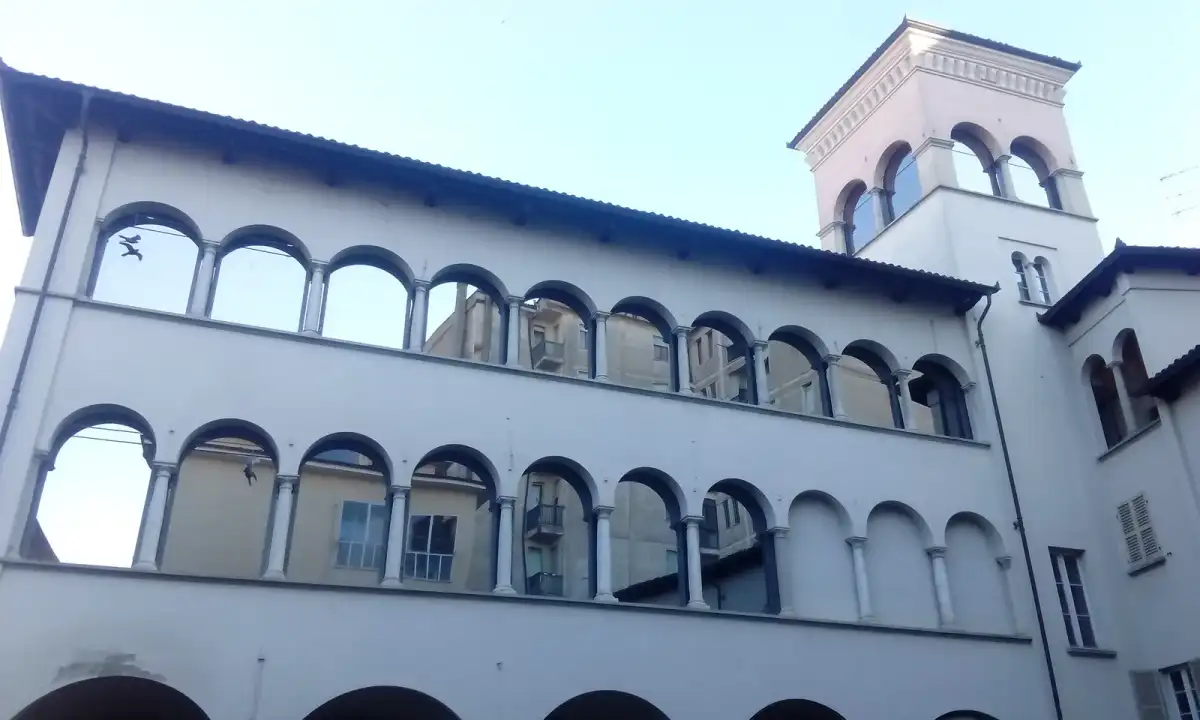
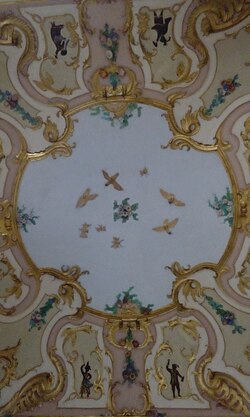
At the time of the construction, in addition to the still existing portal, goes back the court with portico and above double loggia in the counterfaçade. The family later made other changes to the palace, mainly in the Rococo era, such as the staircase, the atrium and the stuccoes of the vaults of the noble floor. In June 1702 the Duke of Savoy Vittorio Amedeo II was a guest at the palace[3], future king of Sicily first and then of Sardinia. From 4 May to 23 June 1795 the Austrian general Joseph Nikolaus De Vins stayed there and on 29 May the princess of Carignano Josephine Teresa of Lorraine-Armagnac[4]. In 1796 Napoleon Bonaparte slept there for two nights, from 30 April to 2 May, while passing through Acqui[5]. In 1866 the Robertis sold the property to Commendatore Giacomo Ottolenghi. On that date the value was estimated at L. 54,495[6].
Description
External · InternalExplore this chapter
External
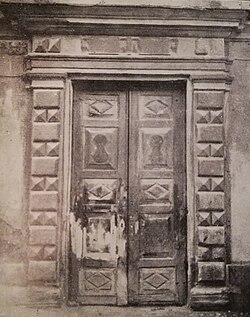
The building has a long facade with shops on the ground floor and on the two upper floors 14 windows, larger than those of the noble floor. The entire main façade and the lateral ones for the thickness of two windows are adorned with a beautiful stucco decoration applied after 1866 with the passage to the Ottolenghi: this modification, together with the opening of barrel doors to the ground floor dating back to the same period, has heavily altered the original aspect of the prospectus. On via Palmiro Togliatti opens the 16th-century portal framed by two alternate rectangular and double diamond-shaped bugs. The architrave also presents two pairs of diamond-shaped bugs in correspondence of the parastes that frame the inscription above reported; all is surmounted by two pinnacles shaped like fruit-filled pots.
In the counterface opens an interesting three-order loggia with portico on the ground floor of five fornics and two floors above ten openings, all separated by columns. From the back, you can also see better the swing that rises above the roof of the building, less visible from Piazza Addolorata.
Internal
The interior, while having lost most of the original wallpapers and furniture, remains a beautiful example of a provincial palace. Worthy of note is the series of wooden doors of the apartments of the noble floor, with friezes and gildings and surmounted by valuable canvases overlapping common theme for each room: scenes of daily life, pastoral, rural, marine and floral decorations. The decoration includes marble fireplaces, painted windows and stuccoes on the vaults.
Archaeological findings
In the cellars of the building was found in 1836 a mosaic with white and black tiles containing the dedicated inscription "M(ARCUS) OCTAVIVS OPTATVS D(E) S(UO) D(EDIT)" . Always...Explore this chapter
In the cellars of the building was found in 1836 a mosaic with white and black tiles containing the dedicated inscription "M(ARCUS) OCTAVIVS OPTATVS D(E) S(UO) D(EDIT)"[7]. Also found in the 19th century was a mosaic with a white background with allegorical figures in red and in 1985 remains of a two-tone checkerboard opus sectile.[8] These fragments are now visible at the Archaeological Museum of Acqui, in the Castle of Paleologists.
Image gallery
Explore this chapter
-
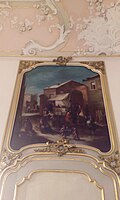 The overlay of a room with scenes of everyday life
-
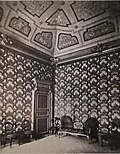 The hall where the Duke Vittorio Amedeo II was housed
-
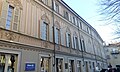 The late nineteenth-century facade on the Piazza Addolorata
Notes
Explore this chapter
- ^ C. Chiaborelli, La nobile famiglia Roberti, Casale Monferrato, Società di Storia, Arte e Archeologia per la Provincia di Alessandria, 1934, pagg. 9 and 98.
- ^ C. Chiaborelli, La nobile famiglia Roberti, Casale Monferrato, Società di Storia, Arte e Archeologia per la Provincia di Alessandria, 1934, p. 10.
- ^ C. Chiaborelli, La nobile famiglia Roberti, Casale Monferrato, Società di Storia, Arte e Archeologia per la Provincia di Alessandria, 1934, p. 39.
- ^ C. Chiaborelli, La nobile famiglia Roberti, Casale Monferrato, Società di Storia, Arte e Archeologia per la Provincia di Alessandria, 1934, p. 52.
- ^ C. Chiaborelli, La nobile famiglia Roberti, Casale Monferrato, Società di Storia, Arte e Archeologia per la Provincia di Alessandria, 1934, p. 55.
- ^ C. Chiaborelli, La nobile famiglia Roberti, Casale Monferrato, Società di Storia, Arte e Archeologia per la Provincia di Alessandria, 1934, p. 98.
- ^ Academic publication on mosaic, up academia.edu.
- ^ Card of Cultural Heritage on the archaeological findings of Palazzo Roberti, up tess.beniculturali.unipd.it.
Bibliography
Explore this chapter
- C. Chiaborelli, The noble family Roberti, Casale Monferrato, Society of History, Art and Archaeology for the Province of Alessandria, 1934.
- Goffredo Casalis Geographical, historical, statistical, commercial dictionary of the states of S.M. the King of Sardinia, VI, Turin, G. Maspero librajo and Cassone, Marzorati, Vercellotti typographers, 1840.
Continue your journey