A closer look
Cathedral of Casale Monferrato: at a glance
The of Sant'Evasio is the oldest monument in the city Casale Monferrato and one of the most important cathedrals in Lombard Romanesque style Piemonte.
History
Dedicated to Saints Evasio, Project , Christmas and Lorenzo was consecrated on 7 January 1107 by Pope Pasquale II, on the place where it existed already in the 1st century AD, a...Explore this chapter
Dedicated to Saints Evasio, Project, Christmas[1] and Lorenzo was consecrated on 7 January of the year 1107 by Pope Pasquale II, on the place where it existed already in the 1st century AD, a temple dedicated to Jupiter and subsequently a church of Lutheran age dedicated to martyr Lorenzo.
Launched in 1215, following the war between Casalesi and Alessandrini, Vercellesi, Pavesi and Milanesi, it was heavily restored in the 1950s by the architect Count Edoardo Arborio Mella[2], at the behest of the bishop Luigi Nazari of Calabiana, the architect and archaeologist Luigi Canina and the abbot Antonio Rosmini, against the opinion of Antonelli.
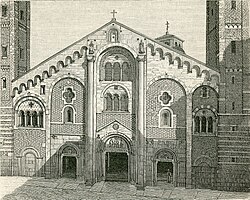
One of the most interesting cathedrals in Lombard Romanesque style is still today. Piemonte. It is characterized in particular by the facade, rebuilt during the restorations of the XIX century[2]. It has a gabled shape made of sandstone and brick, and is decorated with mullioned and triple lancet windows. It is framed by two cusped thirteenth-century bell towers. On the two columns that flank the main entrance are copies of the statues of King Liutprand and Queen Theodelinda, the originals of which are found inside.
Opera important and unique the nartece, not usual in the area. Similar constructions are found in Armenia and Georgia. According to the theory of some scholars, this work is due to the use of Saracen work hand, which came into Monferrato as a prisoner of war following the marquis aleramic or according to others to the Templar knights, who had at the time seat in Santa Maria del Tempio, near Casale Monferrato. In the nartece there are interesting capitals highlighted by recent restorations.
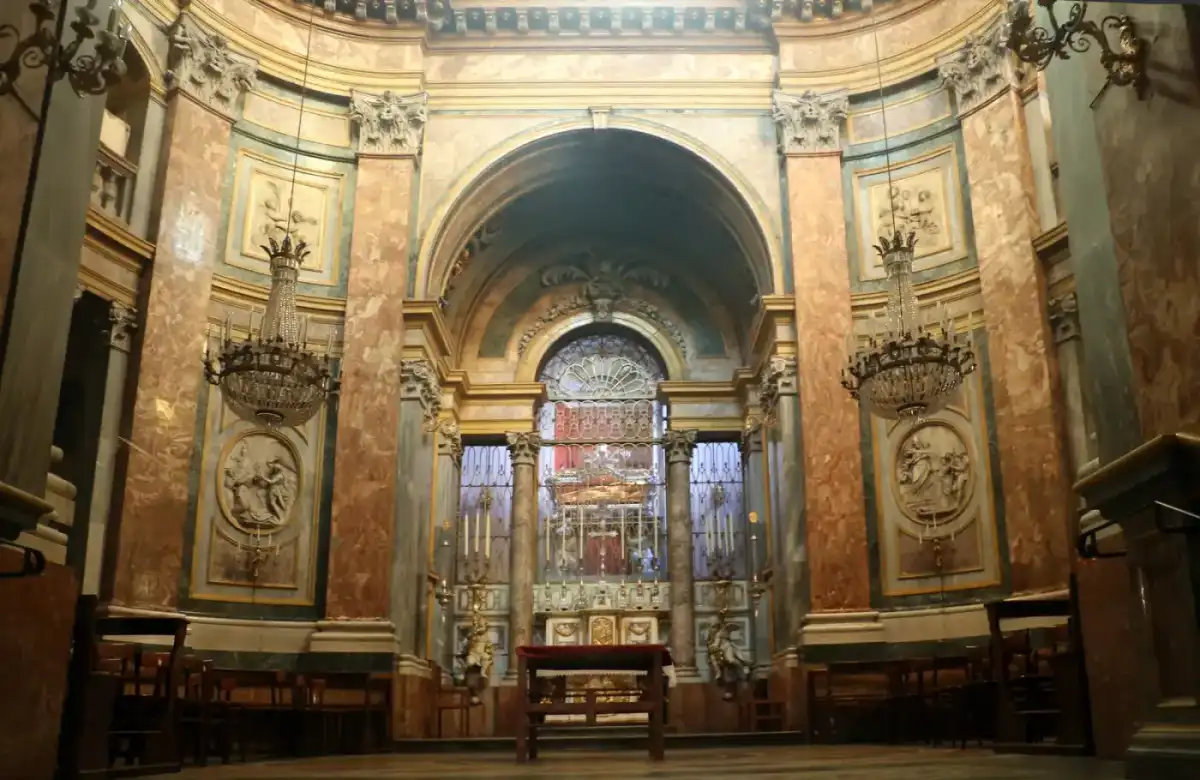
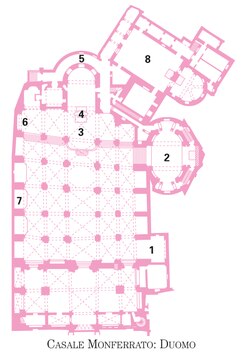
The interior consists of five aisles with barrel vaults and a cruise and a matroneo with lodges to trifores and quadrifores. The majestic crucifix hangs on the triumphal arch triumph coming from the ancient cathedral of St. Peter's Alessandria. In the first altar on the left: "Maddalena in ecstasy", by the Piedmontese sculptor Giovan Battista Bernero (18th century) other sculptural works by Ambrogio Volpi from Frassino (16th century) forming part of the ancient altar of Sant'Evasio, canvases by Guglielmo Caccia known as Moncalvo depicting Saint Lucia, Saint Agatha and Saint Apollonia and on the basin of the apse paintings by Giovanni Sereno - 1860 -. In the corridor of the sacristy, mosaics dating back to the 11th century, which were part of the flooring of the church before Mella's restoration. The mosaics represent, among other things: the victory of Abraham, the death of Nicanor, a chimera, Jonah swallowed by the fish, the boat or the ark of Sant'Evasio. On the right side of the church and raised in comparison to it, the elliptical chapel dedicated to Saint Evasio, patron of the city and the diocese, designed by the Savoy architect Benedetto Alfieri. Begun in the mid-18th century, it was inaugurated in 1808, in the midst of the Napoleonic period. At the top center is an urn containing the body of the martyr in gold and silver, on the sides four marble bas-reliefs depicting salient facts of his life: the episcopal ordination, the preaching, the martyrdom, the translation of the relics from Alessandria to Casale Monferrato which took place in 1403 by Facino Cane. In the center of the vault there is a painting depicting the glory of the martyr.
Description
Facade · Nartece · InternalExplore this chapter
Facade
The monumental hut façade is asymmetrical and framed by two side bells. On the sides of the main gate there are two columns on which are placed nineteenth-century copies of two statues representing respectively the Lombard king Liutprando and Queen Teodolinda, a tribute to the founders of the church.
The nineteenth-century bezel on the central door depicts Jesus in throne between St. Evasio, which offers Christ the model of the church, and Saint Lawrence with the graticola, patrons of the cathedral.
There, in front of the church, the inhabitants of the village of Sant'Evasio could strengthen religious faith and their civic conscience.
Then with the construction of the atrium, the façade, for reasons still not entirely known, began to manifest the first signs of an sudden weakness that made necessary the action of deturbing remedies, such as the abdomen of the two houses of canons, which served as reinforcement superstructures.
After this long obscurement, the facade, returned to new life by important nineteenth century restoration works, is the original one marked by the growing rhythm of the arches and bounded by the two svettanti bellanili, which today free, still force to raise their eyes towards the sky.
Nartece
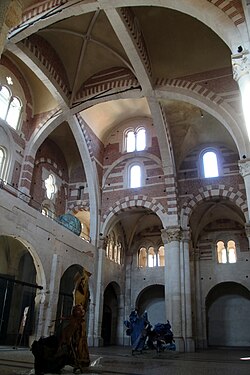
The imposing atrium or nartece, unique example of Romanesque architecture characterized by arditi intercrucies of arches in sandstone cones and clay bricks that intertwine with parallel pairs, is a complex articulation of space.
Built on the area of the ancient cemetery in front of the church, the atrium has since its construction a special configuration characterized by frontal and lateral accesses always open to public passage.
Two tunnels in the form of matrons, independent and accessible from the inside of the bell towers through spiral stairs, spread over the outside sides of the atrium. Connected by the tribune, closed by subject with arches and illuminated by large windows, they confer to the place a role almost exclusively social, very important in the political activity of the village in phase of full development.
Of particular interest the decorative elements hidden by plasters (returned to light after the complex two-year recovery work concluded in 2001), which from the studies present some parallels with the Portal of Glory of Santiago de Compostela, such as the frieze of the deer and the rose window of the primitive facade.
Roman columns have also been found in the gallery to the square. In light also a fresco of high age.
This unusual and enigmatic environment reflects a more social than religious identity. In fact, it is too big to be only a portico of protection and quite separate to belong entirely to the church, considered in its architectural configuration and in its distribution scheme characterized by a ground floor open from porches (which surrounded a large hall able to accommodate important public adunces) or place of reception of the pilgrim (as attested by ceramic basins on the facade), from an upper floor with loggia suitable more for furnishings than for common ones.
Destination to which the design act was imprinted since birth, special situation, but not surprising and extraneous to the conditions in which the Borgo di Sant'Evasio was located, extremely thickened and poor of urban spaces.
The reason for which the Church of Sant'Evasio takes place from that moment as a political symbol of the whole community.
Internal
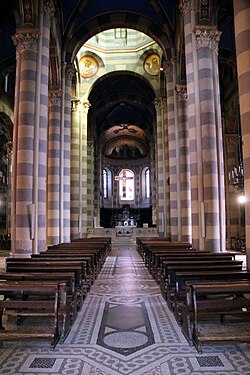
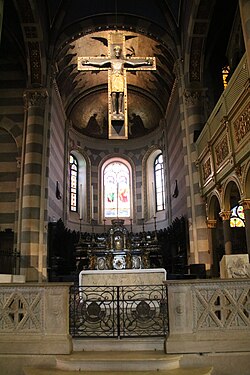
Expanding the steps leading to the aisles is evident the difference between the nartece and the rest of the building, completion covered by the restoration occurred between 1857 and 1861 by the architect Edoardo Arborio Mella.
The space is divided into five narrow aisles. The perimeter walls of the church are filled with lateral altars, which have undergone many changes over time. The presbytery presents the mural paintings by Constantine Sereno in 1860-61 in neo-Byzantine style. The main altar, in polychrome marbles and the choir, with carved wooden stalls, date back to the first half of the eighteenth century[2].
The organ tribune, the pulpit, the balustrade and the glass window with Saints Evasio and Lorenzo are from the 19th century. The canteen, sandstone, was in the past placed in the atrium. There are depicted Christ in almond with six saints and two devoted on his knees. It is not known the original use of the artifact, it can be thought that dates back to the 12th century. At the same century is dated also the ambo with Agnus Dei obtained from a fragment coming from the facade of the cathedral.
The Episcopal Chair in stone of Vicenza is the work of 1978 by architects Costantino Ruggeri and Luigi Leoni. On the left of the presbytery is the Chapel of the Blessed Sacrament. Not present on the transept of the early church, the tiburium was raised after 1215 to form, together with the two facade bell towers, a singular trilogy of composition. Shot on June 5, 1544 by lightning, which lowered its upper part, was reduced in the first decades of the seventeenth century to the current height.
Crucifixion
The crucifix, majestic for its size above two meters and for the weight of about 130 kg, represents a significant specimen of Christian iconography Christus Triumphans. Hanging from the triumphal arch, the sculpture, characterized by meticulous workmanship, was originally stolen in 1403 from the ancient cathedral of San Pietro di Alessandria, together with the relics of Sant'Evasio, by the mercenary captain Facino Cane[3]. The latter had previously been taken away in 1216 by a coalition made up of people from Asti, Alessandria and Vercelli.
The crucifix is distinguished by the monumentality of the figure of Christ, which emerges vigorously from the cross. The eyes, wide open and devoid of iris or pupil, may have been originally completed by now lost pigments. The somatic characteristics, such as the straight nose and the tightened mouth, do not convey emotions but a solemn gravity, underlined by the erect and frontal position of the body. The figure shows slightly bent arms and open hands with detailedly sculpted fingers.
The crucifix is covered in a silver foil of less than the millimeter, except for the thong and crown, made of thicker copper foil. The detail of the crown, enriched by perforated elements and adorned with glass beavers and rock crystals, some of which are lost, gives an additional level of artistic detail to the sculpture. The walnut wood cross, painted with a pigmented dough, is adorned by copper foils with embedded gems of different invoice, visually enriching the work.
The text on the cross, "HICEST . IE/HSVS . NAZ/A . RENVS. RE/XIVDE . ORVM, engraved in copper foil and surrounded by a painted frame, highlights the religious and historical importance of the work. This element, along with golden strokes on dark paint, recalls the artistic techniques of the 12th century renane and mosane[2].
The transfer of the crucifix from the cathedral Alessandria, a significant stage in its history, provides essential elements for its dating. According to historical sources, the cathedral would be built in the early seventies of the 12th century and proclaimed a episcopal seat in 1175, under the impetus of the Archbishop of Milan, Galdino Sala. From a stylistic point of view, the cross, which is presumed to be part of the original liturgical endowment of the cathedral, reflects the characteristics of the local Alexandrian art of that period[3]. The stylistic analysis of the crucifix and comparisons with similar works, such as the cross of Abbess Raingarda in the basilica of San Michele Maggiore in Pavia and the Ottonian crucifix in the cathedral of Vercelli further supports this hypothesis and enriches the understanding of the cultural and artistic context in which the work was created. The technique of embossed plates applied to a wooden core, unique among the comparisons mentioned, represents an exceptional example of fusion between goldsmithing, sculpture and carving.
Chapel of Sant'Evasio
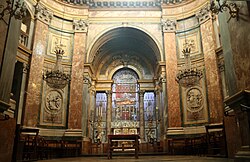
Overlooking the left aisle, it was built after 1764 on drawings by Benedetto Alfieri[2], modified by Luigi Michele Barberis. Inside are the marble ovals with episodes from the life of S. Evasio by Giovanni Battista Bernero, the silver and crystal urn containing the relics of the patron saint. The fresco on the vault, with S. Evasio in glory, is by Giovanni Battista Ronchelli.
Campanaria and Sacrestia Cellar
of the chapel of Sant'Evasio begins the path of the "Open Sacristy". In the bell-cell, ex sacristy of the cathedral, works of goldsmiths and textile artifacts of remarkable value are exhibited.
The route then leads to the Sacrestia, expanded with the addition of the apse in 1788 by the Master Bernardo Lombardi on the previous seventeenth century. Coevo is the altar decorated with marble statues and reliefs from the sixteenth-century altar of St. Evasio. The wooden choir, dated 1787, is attributed to Francesco Valeriano Dellala of Beinasc, and in the same years goes back the rest of the furniture. Along the walls there is a small gallery, including The baptism of Jesus by Gaudenzio Ferrari (1534 c.) and S. Evasio by Pietro Francesco Guala (XVII century)
The last of a series of restorations in view of the celebrations of the ninth centenary that of the sacristy presented for the feast of Sant'Evasio (12 November 2006), work conducted by Francesca Regoli di Gavi and Giovanni Bonari of Villanova, who has returned to the ancient splendor of time. In light of the bells of the 16th century altar of Bambaja, the ancient decorations, the fake windows, two angels.
Canned oregano
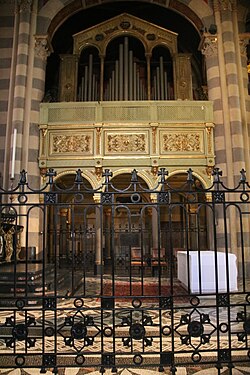
On the right-hand house of the presbytery there is a canne organ, built by the Brothers Carrera-Collino in the 19th century and restored in 1994 by Mascioni. The instrument, with mechanical transmission, has two keyboards of 73 keys each: the lower one corresponds to theEco Organ and has 61 real notes; the upper one, however, corresponds to Grand Organ and has 68 real notes. The pedalboard, straight, has 27 pedals each corresponding to a real note. The exhibition consists of reeds from the register Main 16' of the Grand Organ and it is enclosed within a rich triphora with arches to the whole sixth.
Notes
Explore this chapter
Bibliography
Explore this chapter
- Fulvio Cervini, Of some crucifixes 'trionfali' of the XII century in northern Italy (PDF), in Medieval Art, year VII, n. 1, Cinisello Balsamo, Silvana Editoriale S.p.A., 2008, pp. 9-32, ISBN 9788836619184.
- Marcella Marcenaro Rosso, Cathedral of Casale Monferrato. Cathedral of Sant'Evasio, SAGEP, 2009, ISBN 978-8863730555.
Continue your journey