A closer look
Cathedral of Tortona: at a glance
The man of Tortona, dedicated to the Virgin Mary of the Assumption and to Saint Lawrence the martyr, is the cathedral of diocese of Tortona. Since 1940 it has been a national monument[1].
Ancient history
At the beginning of '500 the Spanish transformed Tortona Castle into a fortress, so the ancient cathedral and the great bishop's palace built on the top of the hill...Explore this chapter
At the beginning of '500 the Spanish turned Castle of Tortona in fortress, so the ancient cathedral and the great bishop's palace built on the top of the Savo hill had to be ceded from the diocese. The construction of a new cathedral had to begin; the choice of the place fell on the church of San Quirino because, given its location, with the development of the city towards the west, the cathedral would be centrally located.
The laying of the first stone took place in 1574 and the works ended in 1592. It was consecrated (half-constructed) in 1583 by Bishop Cesare Gambara in the presence of Mrs. Tortona Cristina of Denmark. On 1 October 1891, the cleric Luigi Orione was appointed custodian of the cathedral; with this task he could keep his studies in the seminary.
Architecture and History
The architecture of the cathedral respects the dictates of the counter-reform, without the transept , justifies from the lack of space since the church was...Explore this chapter
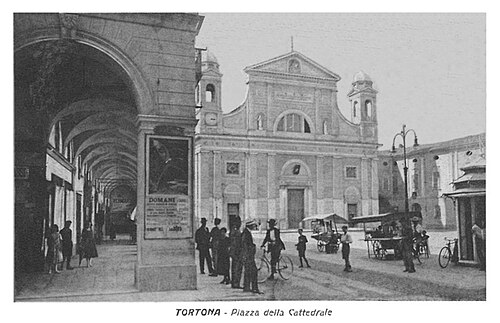
The architecture of the cathedral respects the dictates of the counter-reform, without the transept, justifies from the lack of space since the church was found narrow between two streets and attached to the city walls. The original façade was bricks divided into two orders, the upper one ended with a simple linear tabernation (private of front) and two small side bells covered by a pyramidal cover.
In the first half of the sixteenth century, the works ceased for lack of funds and for historical events that plagued Tortona (such as the plague of 1630 and two sieges). All this caused a marked difference between the rich interiors and the simplicity of the exterior façades all in exposed bricks. In 1661, the so-called "passetto" was created which communicates the bishop's palace with the cathedral through a gallery that overrides the current Via De Amicis and a staircase (a wooden time) attached to the counter-façade; in 1784 the old altar was made of wood while the present marble comes from the church of St Thomas Apostle of Pavia. Still in 1820 the cathedral was unfinished, missing from the (never realized) dome on the central nave. Only in 1853 the works of completion were resumed, with the frescoing of lateral and central vaults made by artist Paolo Maggi and the addition of the ornaments, while the old floor, dotted with tombstones was replaced with one of Venetian school.
The neoclassical façade, designed by the architect Nicolò Bruno, is from the second half of the 19th century (1880-85). Its construction has resulted in a complete plastering of the same and the addition of a neoclassical style front that houses, in a niche, a statue representing the Eternal Father, and the raising of lateral bells through octagonal tibures and domes.[2].
Interior
Sepulchres and relicsExplore this chapter
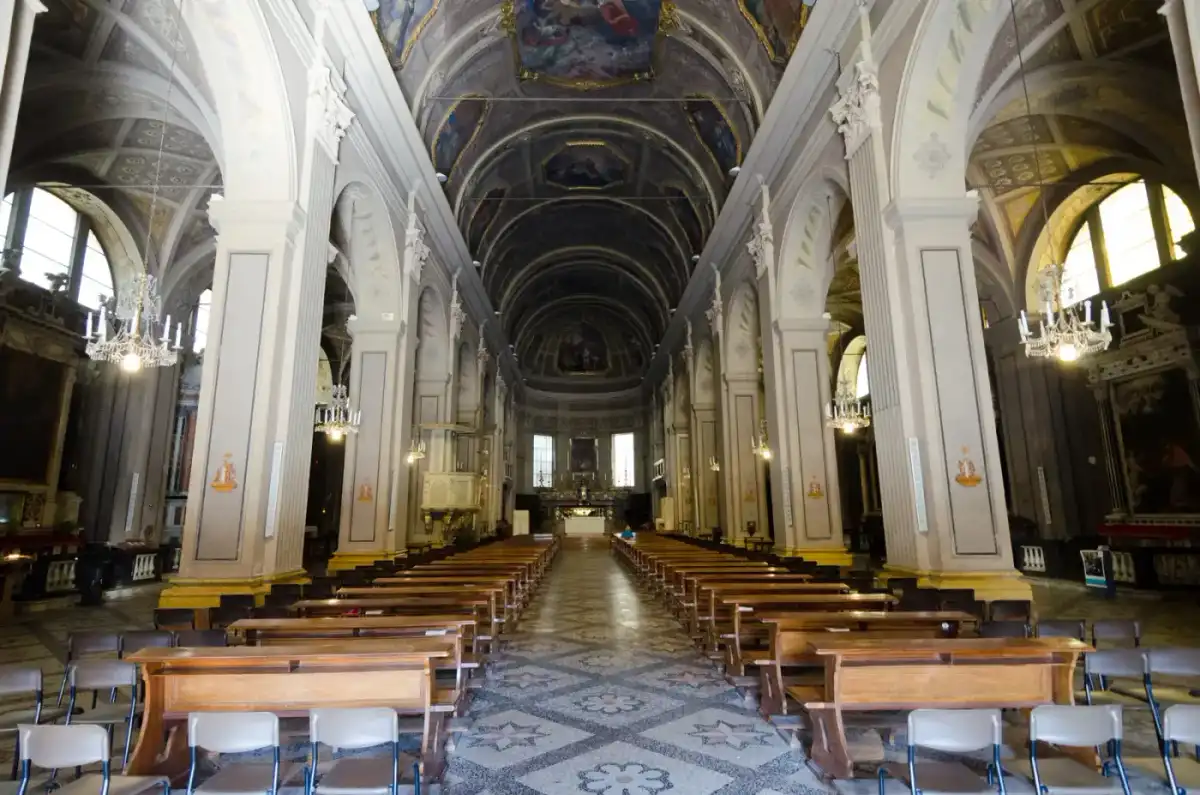
The interior of the church is wide and divided into three naves, the central one is barreled with subways while the lateral ones are characterized by small times on a cruise. The perimeter altars are directly attached to the wall given the absence of side chapels. The left aisle is characterized by the presence of the marble baptistery of Polcevera (sec. XVIII), from the fresco, representative the Baptism of Jesus, created by Gian Mauro della Rovere known as Fiammenghino, from a canvas by Aurelio Luini depicting a Madonna between San Rocco and San Sebastiano and from the altar dedicated to the Madonna del Buon Consiglio of the Ligurian school which is the oldest present in the church and was originally dedicated to San Marziano.
The right aisle presents the peculiarity of the altars that belong to ancient Genovese culture as they come from the deconsecrated Genoese church of SS. James and Philip were purchased to replace the pre-existing ones, given their bad state in 1862. In the second span there is a canvas of the already mentioned Flemish that depicts the "Caduta di San Paolo". The marble staircase leads to the Bishop's Palace and whose pillars come from the 18th century balustrade of the senatory presbytery dismissal.
The nave was frescoed by Francesco and Giuseppe Ferrari, in the centre, within four medallions, are represented the themes related to the cult of the Cathedral or The Glory of San Innocenzo, Mary's intake to heaven, the glory of San Lorenzo and The martyrdom of San Marziano. Against the fourth column on the left is the wooden pulpit dating back to the mid-nineteenth century.
In the capitular sacristy there are works by Guglielmo Caccia called the Moncalvo, Camillo Procaccini and Giuseppe Vermiglio.
Sepulchres and relics
In the left aisle are the tombs of Lorenzo Perosi and his brother, Cardinal Carlo Perosi. Preserved in urn placed under the main altar are also the relics of St. Martian, saint to whom, according to local tradition, the conversion of the city to Christianity is due. In a lateral altar there is also a fragment of the True Cross: it gives rise to one of the most felt city parties, which takes place on the second Sunday of May (feast of Santa Croce).
Continue your journey