Atlas of Monferrato
Ozzano Monferrato: sights, history and trails
Alessandria
- Elevation
- 246 m above sea level
- Area
- 15.18 km²
- Demonym
- Ozzani
A closer look
Discovering Ozzano Monferrato
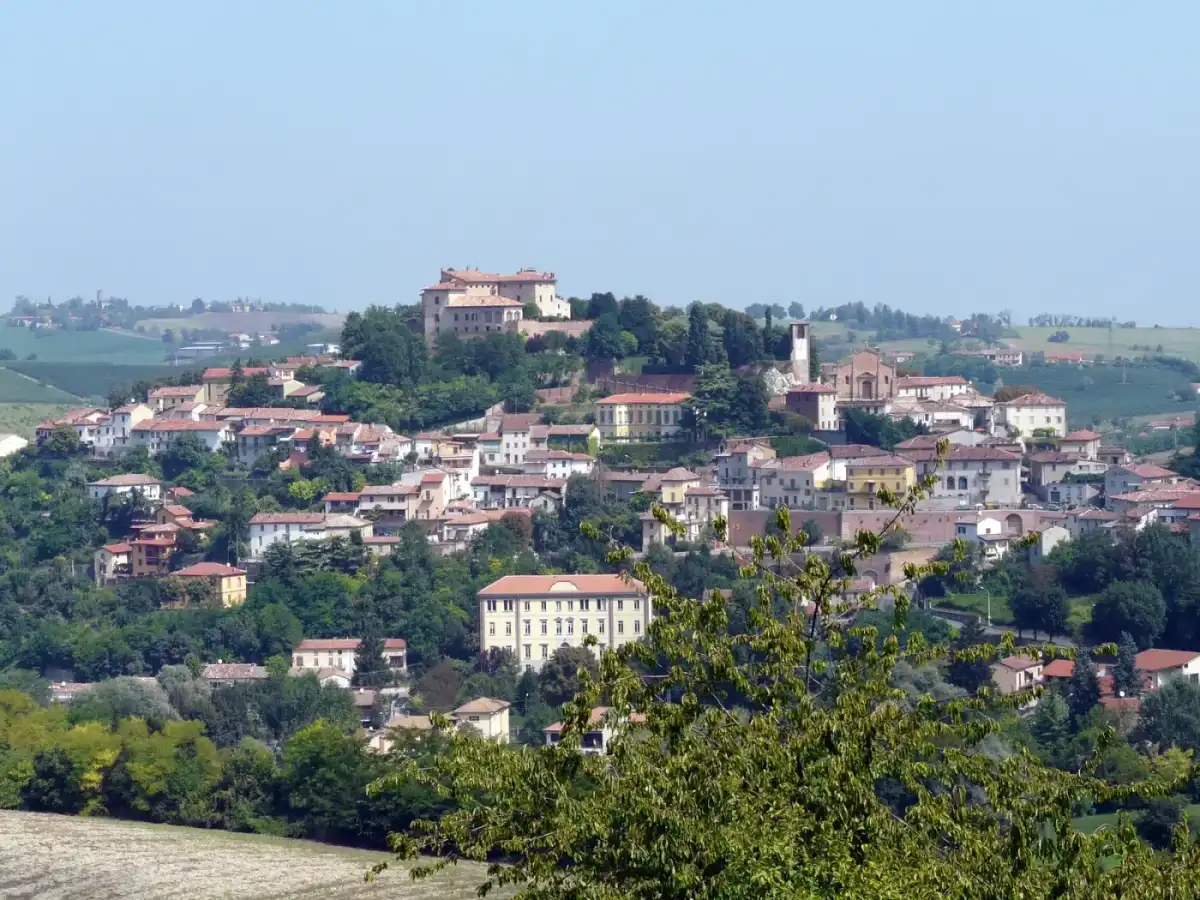
Ozzano Monferrato (Ausan in Piedmont) is an Italian municipality of 1 331 inhabitants[1] from the province of Alessandria, in Piemonte, located in Monferrato Casalese, about 10 kilometers from Casale Monferrato. A part of the municipal territory was included in the UNESCO world heritage list in 2014 as an integral part of the wine-growing landscape of Piemonte: Langhe-Roero and Monferrato.
Landscape and area
RegionExplore this chapter
Region
The village is situated in a hilly area along the road that connects Casale Monferrato to Asti. The historic nucleus extends on the south side of the hill, at the foot of the ancient castle and the parish church of San Salvatore. In flat area, along the Casale-Asti state road is instead the inhabited nucleus called "Lavello" consisting of the 19th century extension resulting from industrialization linked to the extraction and processing of lime and cement. The ancient village has maintained historical cultural characteristics of remarkable value so that it can be considered right as one of the artistically and architecturally richest countries in the entire territory of Monferrato Casalese. The village is also characterized by the presence of private villas and houses of particular architectural value in many cases equipped with beautiful parks. Relevant is also the presence on the municipal territory of emergencies of industrial archaeology.
History of Ozzano Monferrato
SymbolsExplore this chapter
What to see in Ozzano Monferrato
Parish of Ozzano · History · ExternalExplore this chapter
Parish of Ozzano
-
 Façade and bell tower
-
 Absente
The roofs of the village from above dominate, right under the park and the wall gardens of the ancient castle, from 1911 is declared by the superintendency “A valuable work of art“.
History
The papal bull of Pope Innocent II of 1143 is the first historical document known to treat the presence of ecclesiastical buildings in the municipal territory of Ozzano Monferrato. However, dating the current structure (in its oldest parts) to the fourteenth century it could be faced with the remaking of a pre-existing church become inadequate for the development of the village. The current building is the result of the different interventions that over the centuries have made decorative elements of the various architectural styles that have happened in the history of art, going to alter the fourteenth century base with Renaissance, Baroque and nineteenth-century elements. The church is historically linked to the Diocese of Vercelli as documented by the various imperial diplomas that involved the infeudation of Ozzano. However, in 1474 with the creation of the diocese of Casale Monferrato, linked to the project of modernization of the capital Monferrina wanted by the Marquis Guglielmo VIII Paleologo, ecclesiastical jurisdiction will pass to diocese of Casale. At this time and more precisely at the time that goes from the end of the fifteenth century to the beginning of the sixteenth century belong the precious frescoes of the walls of the side aisles whose quality, especially with regard to the bezel of the Annunciation and the triptych of Santi below calls in question the school of Giovanni Martino Spanzotti, absolute protagonist of the sixteen hundred Piedmontese and maximum exponent of the school house which began in the years between fifteenth and five hundred Domenico and countless noble palaces). At the baroque time, the creation of altars such as the extremely valuable Madonna del Rosario which ends the right aisle. In 1904, further changes were made with the laying of the reed organ; the semicircle window was closed at the center of the main façade, right above the entrance portal and replaced the small round windows of the right side aisle with a series of large monophres.
External
Campanile: fine brick construction of square plant, about 20,00 meters high, individually detached from the church body and spectacularly attached to a tufa wall presents decorations of Romanesque times and has a bell-cell opened by four large monophres. The current location embedded in the perimeter walls of the castle gardens could erroneously make one think of a original function of defensive or civil character, in reality the walls of the castle were much less extensive than the present. Sagrato: partially made with river stones arranged for the composition of geometric motifs (you can see flowers of life) gives a beautiful view on the roofs of the village and on the amphitheatre of hills from which emerge the castle of San Giorgio la Torre Veglio in the municipality of Terruggia. Façade: Made of terracotta, with salients divided by four contraffodils ending in octagonal fins, there are two lateral monophores and it can still be noticed, from the arrangement of the bricks, the semicircle window closed in 1904 following the laying of the organ. The portal is decorated by a neoclassical timpane, also in visible bricks and has a 18th century wooden gate restored in 1990 thanks to the funds raised by the parishioners. The right side façade, in terracotta, is on the outside reinforced by brickwork, following its development will arrive at the pentagonal apse, also in terracotta with counterfeit that mark the division of the faces. The opposite side of the apse as well as the left side façade are hidden from the thick buildings of the sacristy.
Internal
-
 Face frescoed
-
 South Tyrolean crucifixion
-
-
 Internal
-
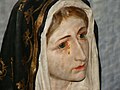 Sorrowful
-
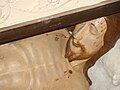 Christ deposed
-
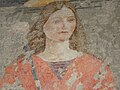 Right aisle frescos
-
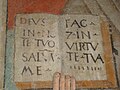 Frescoes sec. XV
-
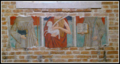 Frescoes XV century.
-
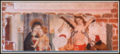 Frescoes XV century.
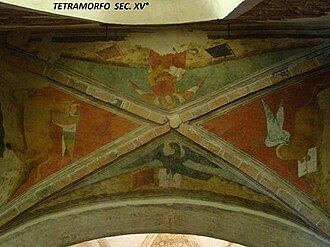
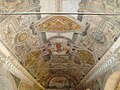
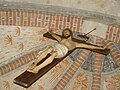
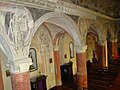
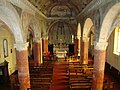
Rectangular plant (28 m × 13 m), with a pentagonal apse oriented towards the east, protruding by approximately 2.50 m from the factory body, the building is divided into three aisles marked by massive round pillars, the central nave is high 10.15 m. And it is covered by a completely frescoed barrel vault. The side naves are instead divided into bays and covered by cross vaults with characteristic ribs, the maximum height is 6,60 m. The arches that connect the pillars are of the rounded type, while the triumphal arch has a slight "Gothic" curvature; in the side naves there are also half pillars leaning against the wall which find their external correspondent in the series of buttresses on the south side. Once inside the Church, after the suggestive overall view that you can enjoy from the bottom of the central nave, you will begin your visit from the right side nave where on the perimeter wall of the first bay you will be able to admire some valuable frescoes from the late fifteenth century, representing from right to left: San Martino di Tours (heavily degraded), one Madonna Enthroned with Child, the Martyrdom of Saint Agatha and an unidentified saint. The painting is purely Renaissance in the type of clothes but still echoes from the past Gothic era, just observe the flexuosity of the arms and hands represented, the sense of peace that transmits the face of Saint Agatha and the sweetness of the embrace between the Virgin and the Child. The second camp has a portion of fresco of size 190 × 65 where Saint John the Baptist is depicted holding in his arms the symbol lamb of Christ, on his right the figure of a Franciscan friar with a closed book in his hand and on the left St Francis holds an open book. The image is mutilated in its upper and lower parts by the opening of the supernal monoph. The observation of the Baptist's arms and the typology of painting suggests that we attribute the fresco to the same hand as those of the previous span. Also in the same camp you can see the frescoes of the vault on a cruise representing the tetramorph on red background are a lion (San Marco), a ox (San Luca), an angel figure (San Matteo) and an eagle (San Giovanni). The type of representation is well suited to cruise times because it manages to exploit and cover the four peaks in which the coverage is divided and in this sense the symbols of the tetramorph are alternative and/or complementary with other tetrapartite representations (e.g. the doctors of the Church). The tetramorph originates from a vision of John's Apocalypse, taken from the book of the prophet Ezekiel "in the midst of the throne and around the throne there were four living beings full of eyes in front and behind. The first living was like a lion, the second had the appearance of a calf, the third living had the appearance of a man and the fourth was similar to an eagle while flying." in Christian tradition, the four figures are associated with the four evangelists. At the end of the nave, after two steps, beyond the marble balustrade is the Baroque chapel of the Virgin of the Rosary, in a niche is the 18th century statue of the Virgin, the walls and vaults are decorated with white and blue stuccoes, on the vault four angels replace the ribs merging into the same element the decorative function with the architectural structure. At the center of the time the dove symbol of the Holy Spirit and to the wall a window that treats the theme of the Sacred Heart of Jesus. You can now come to the pentagonal apse where you can admire the architectural structure with ribbed ribs that characterize it, the only window present is a monofura with glazed representative the Pellican, symbol of Christ as a bird which, according to tradition, deprives itself of its own entrails to feed its young. In the apse there is also an eighteenth-century wooden choir in a state of decay. Above; on the arch of Triumph there is a lacquered wooden crucifix of the South Tyrolean school and under the altar in white Carrara marble where the full-round figures of the twelve apostles are represented on the sides of the Blessed Sacrament. Moving on to the chapel that closes the left nave, above the polychrome stucco frontal there is an interesting altarpiece from the Moncalvesca school restored by the master Nicola of Aramengo. In veneration of the Virgin with child, Saint Bovone is represented in military clothes holding the standard depicting an ox and Saint Charles Borromeo in cardinal's clothes (note the valuable work of representation of the lace and embroidery of the spool). Thus we reach the wall of greatest artistic value, right above the door that gives access to the sacristy, the lunette representations of the Annunciation and the triptych depicting the Santi Rocco, Sebastiano. The Annunciation scene takes place in a purely Renaissance environment dominated by perspective: the clothes of the characters and the buildings represented are Renaissance, but the use of perspective is also Renaissance which, so to speak, becomes the center of the image in the lunette. The figures are inserted on a horizontal plane close to the observer and occupy the ends of the plane itself so as to highlight the depth conveyed by the series of buildings and their lines of flight which converge under the image of God the Father. God who rends the heavens while blessing with his right hand, sends the dove of the Holy Spirit towards the Virgin Mary with his left hand, dominates the top of the lunette, under the "main" characters, so to speak, the archangel Gabriel and the Madonna are found on two opposite sides of the road, inserted in "open" buildings which do not yet respect the proportions of reality but which must only act as "containing boxes" for the figures represented. The Archangel, to the left of the observer, is degraded, behind him the image of a holy nun who is identified with Saint Radegonda. On the opposite side of the painting there is the figure of the Virgin, a young Renaissance damsel, modern in her hairstyle and clothes, a tender and human figure like the Madonnas of courtly literature and behind her Saint George, a spotless knight, a chaste warrior of Christianity. The triptych below sees, inserted in a Renaissance arch, the figures of three saints, Saint Roch on the left of the observer, Saint Sebastian in the center and a now illegible figure which however, due to the presence of traces of paint depicting a staff (characteristic pilgrim's staff), could be identified with Saint Christopher, protector of pilgrims, on the right. The common element that links Saint Sebastian to Saint Rocco is the intercession against the plague, an authentic scourge of the world of the Middle Ages. This bond derives from the fact that during the pilgrimage from Montpellier, his hometown to Rome, Rocco healed many plague victims and was himself struck by the disease. Instead, Sebastian was martyred by a platoon of archers and this links the mythological concept according to which diseases are brought by the arrows fired by the god Apollo to the iconographic symbolism. Christian. The hand that executed the triptych is the same that executed theAnnouncement, as proof, note that the floral decorations of the white curtain behind Saint Sebastian are the same as the red cloth present behind the image of Mary in theAnnouncement.
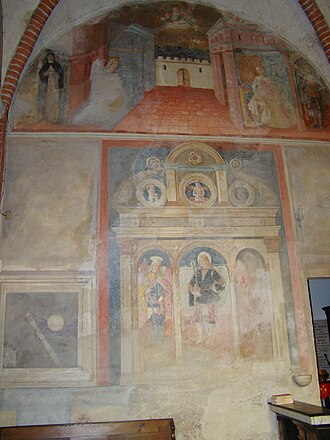
For the frescoes in Ozzanesi there was also talk of an attribution to Aimo Volpi who had a workshop in Casale with his brother Balzarino and with his brother-in-law Martino Spanzotti, however as it may not always be simple a certain attribution, undoubtedly the type of frescos allows to identify the presence of the school of Spanzotti. Continuing now for the left aisle towards the exit, you will notice in the niches that once adorned the altars today disappeared of San Bovone and the Addiction are statues of San Giovanni Battista dell'Addolorata as well as a valuable Dead Christ! recently restored.
The time completely frescoed as a whole constitutes a pictorial surface of well 240 m². The frescoes on the vault are certainly very significant from a quantitative point of view, but the relevant qualitative aspect must not be forgotten. The central image is that of a Virgin in a red dress, surrounded by angels and clouds, the shape of the belly suggests that the Madonna may be pregnant. around there are ornamental pictorial decorations and scenes of a mythological or legendary nature. The image of God dominates the triumphal arch while above the pillars, the figures of six prophets rule the fate of the Church. une parts and/or whole tr The "Gandini" pipe organ from Varese dated 1904 is present in the entrance gallery.
-
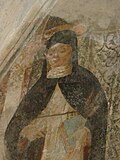 Particular announcement of the school of spanzottiana
-
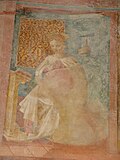 Particular announcement of the school of spanzottiana
-
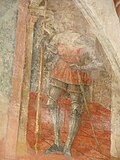 Detail of theAnnouncement
-
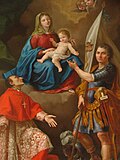 Altarpiece of the left aisle
-
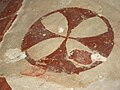 Cross driver's license (templare?)
-
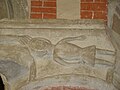 Chapter
-
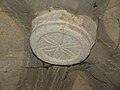 Flower of life
-
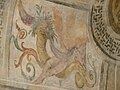 Five hundred and sixteenth-century bookcases
-
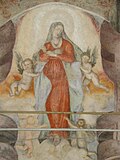 Madonna gravida?
Church of Santa Maria Assunta
Church located just outside the historical nucleus at the end of Via Santa Maria. first extension outside the walls of the village (XVI century) dedicated to Santa Maria Assunta. The work was carried out with summer oratory functions by the Compagnia dei Disciplinanti, on episcopal authorization. The Disciplinants, an ancient brotherhood dedicated to prayer and the works of charity, used the church in the summer months, while in winter it was still used the primitive oratory of the Assumption, which today disappeared and situated within the walls near the alley of the Baptists (it is reached by making a tour of the castle walls). The building, given the decentralized position, on the occasion of various epidemics also had the function of lazzaretto, and the internal walls, frescoed, were then covered by lime. The current structure dates back to the 18th century and underwent a restoration of the façade in 1856. The baroque bell tower, located on the right side, is not in axis with the current building. Outside, on the left side, a beautiful medieval capital of the fourteenth century is walled, probably decorative element of a previous structure. The unique aisle interior (6.4 × 17,8 m), as a characteristic of the churches of the confraternities, presents barrel vault with the dove symbol of the Holy Spirit, semicircular apse and only altar. In the church there are interesting mostly six hundredth-century altarpieces. In the apse surrounded by a elaborate decorative architecture is the altarpiece of the Assumption, good invoice (sec. Eighteenth). The work represents Maria Assunta who rises from the earthly tomb full of flowers and goes with his arms protected towards the sky to meet the son who will crown her. On the right wall are the Madonna with Saint Anthony Abbot (invoid against the fire of St. Anthony) and Saint Agatha (invoked against fire). The canvas is from the late 19th century. Proceeding towards the altar meets theEstasi di S. Antonio from Padua and then one Madonna with Saints Peter martyr and Francis of Assisi (17th century). On the left wall are: The Mass of Saint Gregory the Great, with the particularity represented by the depiction of the soul of Emperor Trajan rescued from hell. The last canvas is the representation ofImmaculate Conception (17th century) which, surrounded by typical symbols, tramples the beast with seven heads (Apocalypse). To the left of the altar is a valuable baroque wooden statue of the Madonna Assunta, with pedestal for processional transport restored in 1989 to Aramengo by master Nicola on the initiative of a local family. A letter from the bishop of Casale Benedetto Erba, dated 20 July 1576, is preserved in the church, confirming privileges for the Confraternity of the Disciplinanti.
-
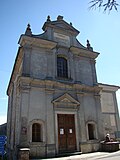 External
-
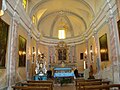 Internal
-
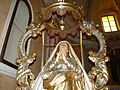 Madonna processional wood
-
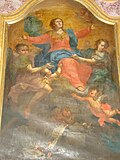 Pala dell'Assunta XVIII century.
-
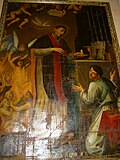 Pala di San Gregorio Magno
-
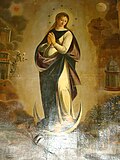 Immaculate Conception
-
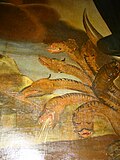 Beast of Revelation, particular
-
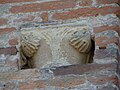 Chapter of the previous church of S. Bernardino, 13th century.
Church of San Giovanni Battista
-
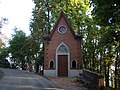 Church of San Giovanni Battista
-
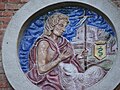 Tondo with San Giovanni
Located in beautiful location, near the castle and framed by greenery. The current neo-Gothic building with bricks was built in 1878 for the express desire of the people of Ozzana, the Visconti owners of the castle made available the lot of land while the offers of the population covered the work's expenses. The church is dedicated to the patron saint of Ozzano and is for this reason the place of celebration of the evening mass of June 24. On the façade there is a circular bell with a blond Saint John the Baptist and in the background the castle of Ozzano and the heraldic coat of arms with the viscontean biscione.
Castle of Ozzano
-
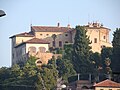 Castle
-
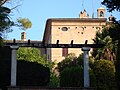 Castle: detail
-
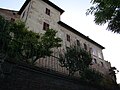 View from Via Rocca
-
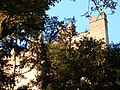 Two-five melons
-
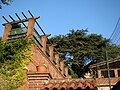 Cedar of Lebanon
-
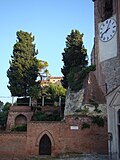 Hanging gardens
The oldest available document is dated 1224 and is a loan card of the Marquis William VI of Monferrato (starting for the Terrasanta) in favor of Emperor Frederick II where Ozzano is listed among the places held by the Marking Vasals (Bergonzo-Sannazzarro) and is spoken of a castrum, that is a fortified village with castle. It is probable that the origin of the manor is linked to the stage of the encapsulation which involved Europe throughout the years around between the800 and the 1000 and dictated by defense requirements against the continuous Saracen incursions and ungave. The building that appears to us, by the gentlemen Gattinara-Lignana, has in '500 lost its medieval defensive characteristics and assumed the counts of the high ranked civil residence, but as the high murals were compromised it can still develop a non negligible defensive force. the transformations of the building also affected the interior where there are still coffered ceilings. It turns out that the 18th-century painter Francesco Guala stayed at the castle leaving works of mythological character (Legend of Pigmalione And Miracle of Saint Albert). The wall section visible near the access gate is the oldest and dates back to the 15th century. It is a portion of the wall ending with three bifid battlements (swallowtail) and on which there are small double-ring windows. The west side (on Via Rocca) offers a glimpse of the noble chapel. Walking along the suggestive circuit of the walls you arrive at the parish churchyard where you can admire the splendid hanging gardens, a nineteenth-century extension which incorporated the bell tower into a tufaceous wall. The castle is now owned by the Visconti family and is closed to the public, however on the occasion of some events the park with its Italian gardens, the hanging gardens and the centuries-old cedar of Lebanon is made accessible.
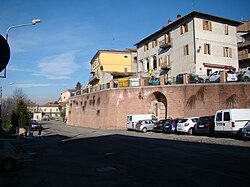
Piazza Vittorio Veneto
The square, as it is today, is the result of an intervention in 1938. Until 1894 the square San Giovanni Battista was the only square in the village, then from that year the square was created at two levels with water tank, then dismantled in 1938. During the works of 1938, when he took the square to a single level, a courtyard tower was dismantled close to the wall. On the square is a simple building with basic structure dating back to the 15th century widely modified from the 17th century. On the facade two tombstones recall on 4 November and the fall of Ozzanesi.
Piazza San Giovanni and Casa Bonaria Simonetti
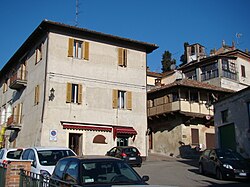
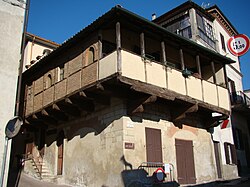
The small square is just inside what was the medieval wall and for over eight centuries it has served as a public square. On this square, all those who wrote the history of the country, on all the most famous feudal lord, Cardinal Mercurino Arborio of Gattinara (1521). Here converge all the streets of the historical center, via Trento (delle Fucine), via Battisti, via Sosso and via IV November (Mongarano). On the square overlooking the house Bonaria-Simonetti, a rare example of residential civil architecture dating back to the 15th century. It is the oldest private building in the country, with acute arched windows (Gothic). The plant is rectangular (8 m × 6,10 m) for a height of approximately 6 m. The building is spread over two floors: the ground floor built with blocks of local tuff, where two closed arches can be seen which suggest the presence of a medieval commercial space and the first floor made of exposed bricks. The attic is made of wood with a terracotta floor, the corner wooden roof terrace is very particular, supported by large oak beams and protruding by approximately 1.30 m from the perimeter wall. The building underwent two restorations in 1973 and 2000. On the square there is also a 17th-century building, formerly home of the municipality where you can see the three-arched loggia visible from Via Trento. On the facade of the building that divides Via Sosso from via IV Novembre is a print depicting the patron saint Giovanni Battista. The original, reinterpreted by the analogous work of Tiziano preserved at the Gallerie dell'Accademia in Venice is visible in Town Hall and was performed by the painter Gianfranco Bonaria.
Via Battisti and via Rocca
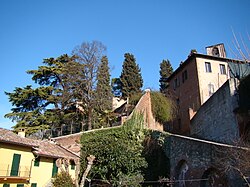
The Battisti and Rocca streets are particularly valuable for the medieval shortcuts they offer. Going up from the House Bonaria-Simonetti, along the Via Battisti, you go to the upper part of the old town, before the beginning of the long stairway, on the left is a slargo, typical example of residential rural architecture, with low houses built in semicircle around the common courtyard and well for water supply. Above the high wall is the park of Villa Braccio (access to half steps) while climbing again, on the right of the staircase the facade of the former brick oratory face view. Once at the top of the staircase, the road continues dirt under the walls of the castle changing name and becoming "Via Rocca", before taking Via Rocca it is possible to turn right and enter the churchyard. On the other hand, along Via Rocca you have beautiful views of the castle and its park. On the left of Via Rocca you will also find the entrance to the small path called "Vicolo dei Battuti" that connects the "Rocca" to the former Fucine street. The alley of Battuti is linked to the winter oratory, now lost, of the Company of Disciplinants.
Wide view of Pellegano
Panoramic point on the valley of the "Lavello" and on clear days on the Alps. The wide is intersection of four streets of the center (via Sosso, via Piave, via Trento and Via Diaz).
Tract of walls and courtyard tower in Via Bianco
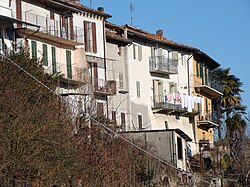
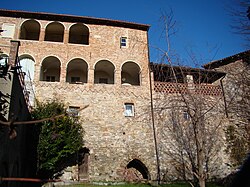
Via Giovanni Bianco takes its name from the Orzanese Giovanni Bianco Cerchietto, who in 1494 gave with will all his goods to the municipality in order to establish a fund for the local poor. Opera Pia Bianco remained active until the 19th century. The ancient walls of which remain traces, were made in brickwork, with stairwell decorations in order to surround the village passing through via IV Novembre and via Trento. Access to the village took place in St. John's Square through a gate bordered by two courtyard towers. Today, in the first part of the descent of Via Giovanni Bianco you can still observe a section of the old brickwork and one of the two towers guarding access to the village. In fact, to look at a fine brick building on the face, characterized by a beautiful loggia with arches all-sixth on columns (XVI century) uses as a base a part of the old wall where are still visible the decoration to stair of the bricks. Immediately after the building is the square-based courtyard tower. Going down via Bianco (in the medieval road to the village) you will notice the beautiful gardens of the Barbano house, the facade on the back of Palazzo Squassi and then the row of houses that follow the route of the old walls of Via Mongarano.
Palaces, villas and parks of the historical center
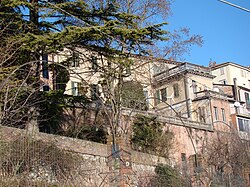
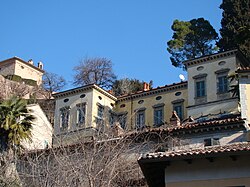
Particularity of the village are the many houses and villas of architectural value, mostly equipped with remarkable parks, they, in their current conformation, date mainly to the nineteenth century and denounce the residential function of rank that at the time obviously had the country. In Via IV Novembre, a road that traces the ancient walls, is the "Barbano" House, with beautiful open gardens and can be visited on occasions of various events, immediately after it is the Squassi Palace, almost a city building in a context of small town, the building has a large staircase with vaulted fresco, and if seen from Via Bianco, imposing terracotta terraces. With access from Via Battisti is, immersed in its park, the nineteenth-century Villa Braccio, well visible from Piazza Vittorio Veneto and then in via Sosso, with a large park and beautiful gardens pertinenziali is the house "Massa" ex Calleri where, immersed in the park is also an accommodation. Finally in via Santa Maria, there is a Liberty villa.
Church of San Giuseppe in the area "Lavello"
-
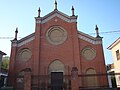 Facade
-
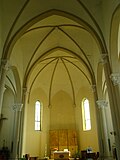 Interior San Giuseppe
-
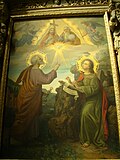 Pala Morgari
-
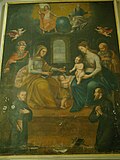 Counterfaced Pala
At the end of the 19th century, thanks to two money legacies by the brothers Peter and Giovanni Sosso, pioneers of the cement industry, bound to the construction of a church in the "Lavello" district, the Bishop appointed the Alzona Engineer for the design of the church. The work began in 1910 and on 13 October 1912 the church as it appears today was consecrated. The paramano façade is unfinished in the three roses and two side portals never realized. The building is in neo-Gothic style with three wide aisles 21.00 m 25. The semicircular apse of closing the nave is built in canton stone and had to be provisional since it was planned to proceed with the realization of the project and thus bring the aisle to the expected length of 40 meters. The interior is divided by the six beam columns with neo-Byzantine capital. Inside is an interesting Via Crucis in olography from original by Luigi Morgari. Behind the altar is an elegant terracotta triptych by Giovanni Bonardi (2004). The side aisles are closed by concrete altars on which are placed statues of Saint Joseph and the Madonna. Two interesting paintings on the counter-façade in correspondence with the never-opened side altars, one in a beautiful wooden frame, is by Luigi Morgari and represents the Trinity with Saints Peter and John. The other, much older and more interesting, represents the Trinity in the upper register, the family of the Baptist who goes to visit that of Jesus in the middle register and saints in the lower register.
Other points of interest in "Lavello"
Piazza della Stazione · Pozzo di San Bastian · Church of Santi Cosma e Damiano in locality CinaglioExplore this chapter
Piazza della Stazione
The only square of the "Lavello" opened towards the former state Casale-Asti is dominated by the building of the former railway station and in the center presents the monument of 1913 dedicated to the chief major of the mountaineers Beniamino Ferraris, bronze medal at the military valor, fallen into Libya's land: the work is by the sculptor Guido Capra.
On the facade of the Banca del Piemonte, a plaque recalls the partisan Alfredo Piacibello, gold medal at the military valor that was shot here after the capture occurred in Castagnone di Pontestura.
Pozzo di San Bastian
The well has a historical value as it represents the original nucleus around which the "lavello" developed.
Church of Santi Cosma e Damiano in locality Cinaglio
-
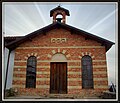 S.S. Church. Cosma and Damiano
-
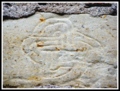 Solomon's knot engraved on canton stone
-
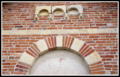 Particular façade
The first quotation of the Church dates back to 1118. certainly in 1590 he poured into conditions of ruin so much that in the seventeenth century it had to be rebuilt. The building is dedicated to the holy doctors Cosma and Damiano of which the parish of Ozzano preserves relics. In 1670, Bishop Miroglio established a company under the title of Saints Cosmas and Damian who administered the church until the beginning of the 18th century. Falling into ruin is again rebuilt in the mid-700 by the community of Ozzana. A last re-edification, with the use of ancient materials, took place in 1952. The little church is the place of arrival of the annual pilgrimage of May 1st. The façade is a hut with a sailing bell tower, externally there are limestone decorations with Romanesque references. Inside remains of columns and rustic capitals, on one side of the altar is written "Votum 1762 pro sanitate fratris" linked to a healing. Interesting picture depicting the two holy owners in worship of the Virgin dating back to the 17th century.
Industrial archaeology
Passed the railway line, in wide Crafts are the walls of the workshop of cement mill Portland of Italian Bergamo (1920) just beyond is the imposing structure constituted by six vertical furnaces from brick concrete of the lime and cement factory Milanese and Azzi.
Continuing along the valley of the Fontanola rio is the entrance to the gallery "Laurenta", 2721 meters long and certainly the most important mine of the farmhouse (1901).
Going up Via Fontanola again, on the right are the "rests" of the Union factory Cementi Marchino which occupies the site where the furnace of the brothers Sosso (1887), we notice the three vertical furnaces from concrete.
Continuing along the road to the right there are the degraded buildings made as a home for Bergamo workers when in 1921 there were five months of strike by local cavators.
A little further on the opposite side is the Pozzone Cavallera, a well of 4,00 meters deep 101 meters used to descend to the lime extraction tunnels. The building is externally valuable thanks also to the effect of the bicromy given by the concrete structure with brick swab.
The well was built in 1909 and remained active until 1936.
On the left, a rural building incorporates access to the "Verro" gallery of 1898.
In the hilly landscape there are pilons of the teleferica, wells for air vents and other minor artifacts that tell the story of the first industrialization of the territory. The volunteers of the Cultural Association Oper organize guided tours to the sites of industrial archaeology in the Fontanola region.
MiCeM - Miners and Mines of Concrete of the Monferrato casalese
MiCeM is a museum that tells, in an exhibition area of about 250 m² a story that starts from far away, since millions of years ago, the movements of the earth decreed that in this small part of the territory of Monferrato casalese formed a marnosa limestone that, baked in furnaces, gives origin to lime and cement. The museum tells how men of ingenuity and science, the cementitious entrepreneurs have been able to manipulate that stone over time, inventing increasingly sophisticated techniques of extraction, cooking, grinding, production of more advanced and complex materials.
The MiCeM tells of how the peasant man used to work on the surface, decided to descend into the bowels of the earth to become a miner, facing unfair labors and often risking his life for cement, useful material for the construction of the new nation.
The museum then opens onto the territory in what can be defined as the "valle dei Templi" of the industrial archaeology cementiera, Fontanola valley, a unique place for the discovery and knowledge of this epoeia. Walking, immersed in the landscape of the hills, you can discover remains of monumental architectures, chimneys, entrances of galleries and traces of industrious activity of the past.
Society
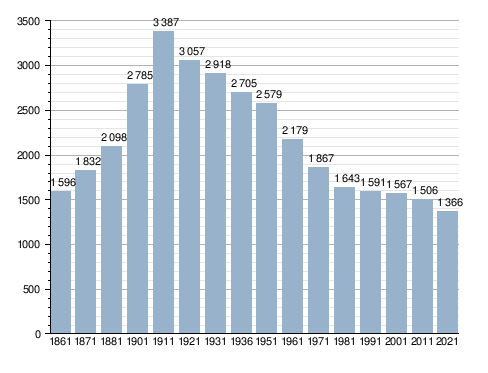
Demographic evolutionExplore this chapter
Demographic evolution
Inhabitants registered[6]
Culture
The country has kindergarten, elementary schools and middle schools. The school building is a building dating back to the beginning of 900 built in the fascist era. In Via Trotti, it's...Explore this chapter
The country has kindergarten, elementary schools and middle schools. The school building is a building dating back to the beginning of 900 built in the fascist era. In Via Trotti, there is also a civic library. The country is interested in several cultural events taking place over the year and during which it is easy to find private gardens open to the public as well as free guided tours.
Economy
Tourism · Infrastructure and transportExplore this chapter
Tourism
Infrastructure and transport
The stop of Ozzano Monferrato is located along the Castagnole-Asti-Mortara railway, whose traffic has been suspended since 2012.
Administration
Below is a table relating to the administrations that have succeeded one another in this municipality.Explore this chapter
Below is a table relating to the administrations that have succeeded one another in this municipality.
| Period | First citizen | Match | Load | Notes | |
|---|---|---|---|---|---|
| June 20, 1985 | May 20, 1990 | Angelo Pansecchi | Christian Democracy | Mayor | [9] |
| May 20, 1990 | April 24, 1995 | Marco Beltrame | Christian Democracy | Mayor | [9] |
| April 24, 1995 | June 14, 1999 | Marco Beltrame | center | Mayor | [9] |
| June 14, 1999 | May 3, 2004 | Angela Angelini | civic list | Mayor | [9] |
| June 14, 2004 | June 8, 2009 | Angelo Pansecchi | civic list | Mayor | [9] |
| June 8, 2009 | May 26, 2014 | Davide Fabbri | Civic list: tradition in innovation | Mayor | [9] |
| May 26, 2014 | May 26, 2019 | Davide Fabbri | Civic list: tradition in innovation | Mayor | [9] |
| May 26, 2019 | June 9, 2024 | Davide Fabbri | Civic list: tradition in innovation | Mayor | [9] |
| June 9, 2024 | in office | Flavia Colombano | Civic list: tradition in innovation | Mayor | [9] |
Image gallery
Explore this chapter
-
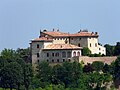 Castle of Ozzano Monferrato
-
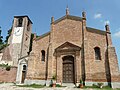 Church of San Salvatore
-
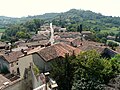 Panorama
-
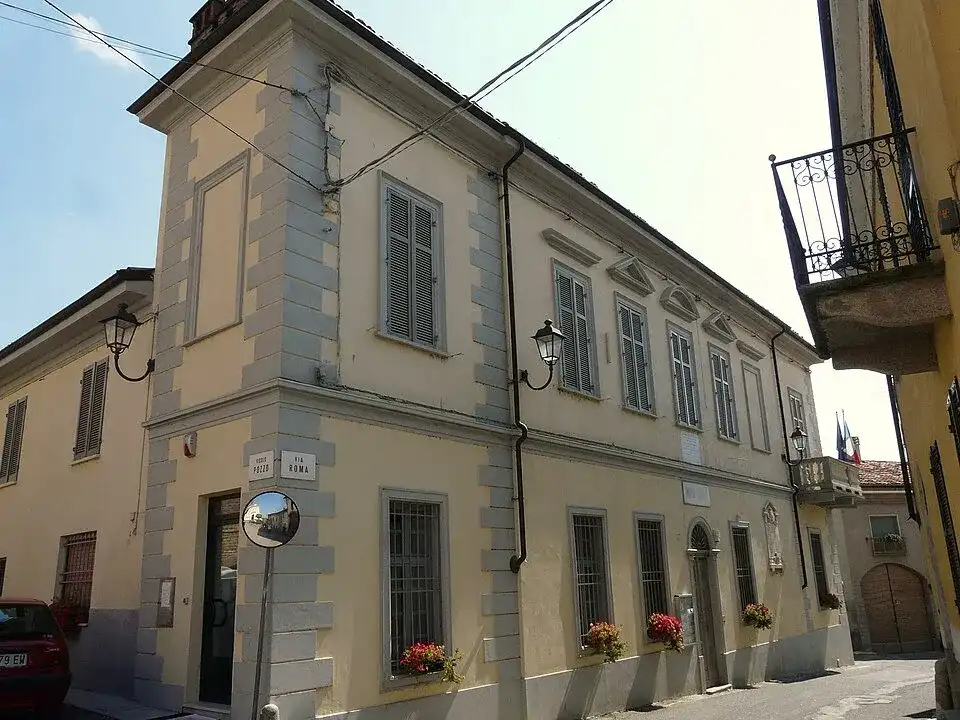
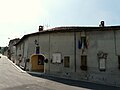 Town Hall of Ozzano Monferrato
Notes
Explore this chapter
- ^ to b Monthly demographic balance for the year 2026 (provisional data), up demo.istat.it, ISTAT.
- ^ Seismic classification (XLS), up risks.protezionecivile.gov.it.
- ^ Table of degrees/day of Italian Municipalities grouped by Region and Province (PDF), in Law 26 August 1993, n. 412, annex A, National Agency for New Technologies, Energy and Sustainable Economic Development, 1 March 2011, p. 151. URL consulted on 25 April 2012 (archived fromoriginal url on 1 January 2017).
- ^ Ozzano Monferrato, decree 1953-05-30 DPR, concession of coat of arms and gonfalone, up Central State Archive. Retrieved 31 October 2021.
- ^ Bozzetti di coat of arms and gonfalone del Comune di Ozzano, up ACS, Collection of drawings from the coat of arms of municipalities and cities. Retrieved 5 October 2024.
- ^ Data taken from:
- Resident population of the municipalities. Censuses from 1861 to 1991 (PDF), up ebiblio.istat.it, ISTAT.
- Resident population - Time series, up exploredati.istat.it.
Please note: 2021 data refers to permanent census data as of December 31 of that year.
- ^ Ozzano Monferrato, surprising village, to discover and taste, up Touring Club Italiano, 5 February 2024. Retrieved 29 April 2024.
- ^ Ozzano Monferrato: what to see, where to sleep, where to eat | Touring Club, up Touring Club Italiano. Retrieved 29 April 2024.
- ^ to b c d And f g h the http://amministratori.interno.it/
Where to stay · Ozzano Monferrato
Find stays on Booking.comThe area, step by step